
Home / HVAC services
HVAC services
Complete HVAC services
Heating, cooling, ventilation and automation, designed and installed together. With heat pumps powered by solar panels and quiet terminals in every room.
What we do
From assessment to commissioning
One partner for the whole project: design, equipment, installation and commissioning.
Technical assessment
We visit the building and look at the roof, the existing system, the electrical connection and the consumption. We tell you what can and cannot be done.
Design
We calculate heating and cooling loads and size the heat pumps, the hydraulic circuit, the terminals and the solar array.
Heat pumps and solar panels
The panels on the roof power the heat pumps. Daytime surplus energy can be stored as hot water in the buffer tank.
Fan coils and terminals
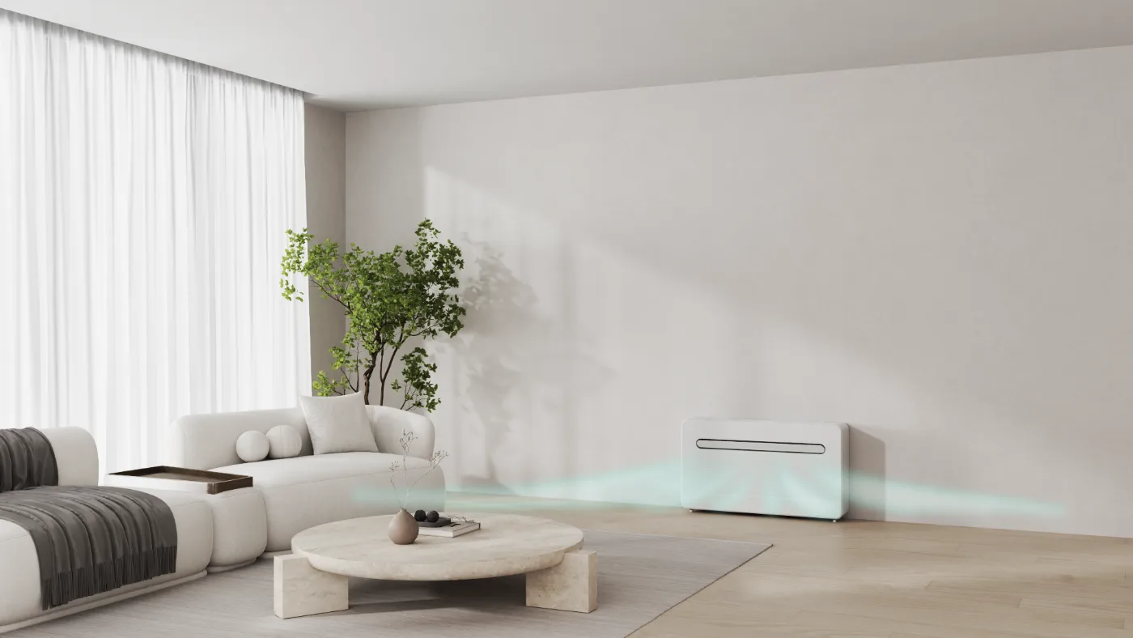
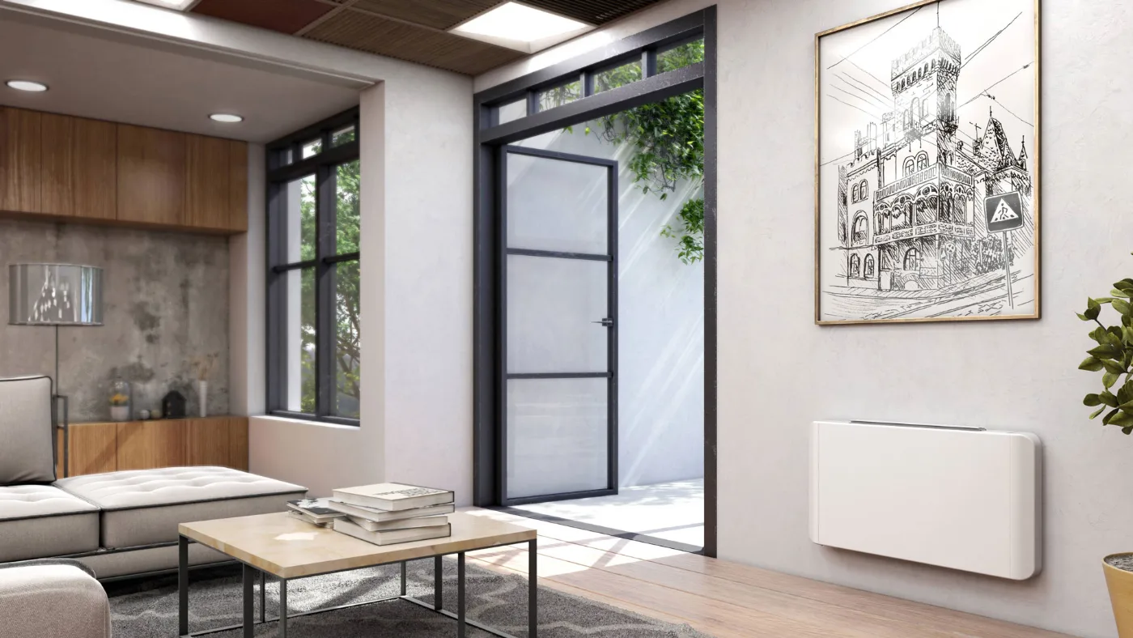
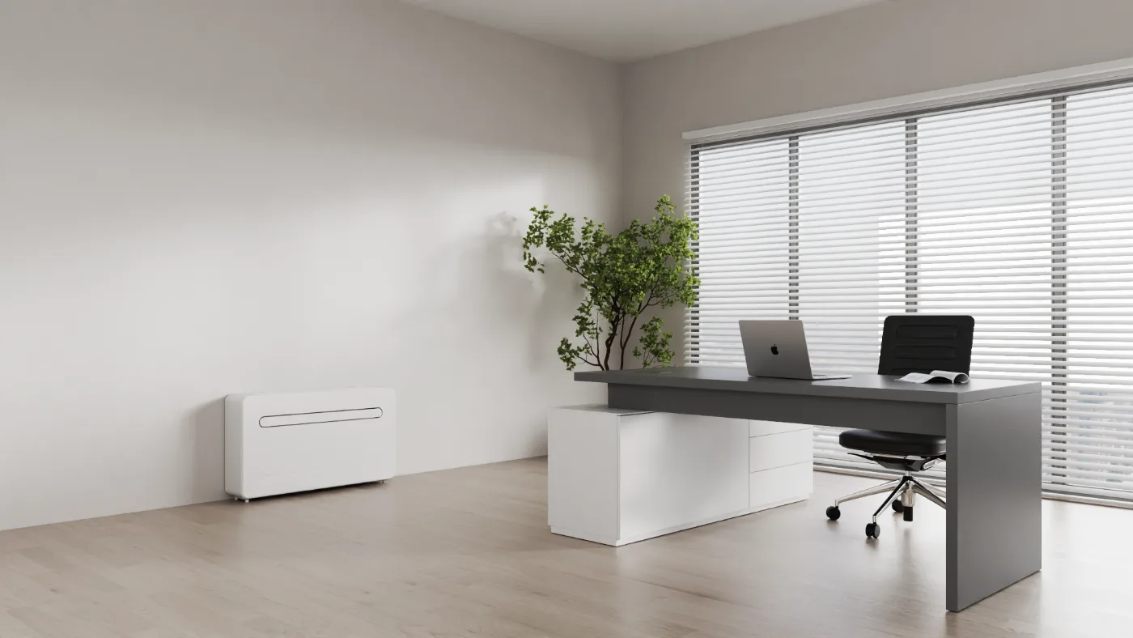
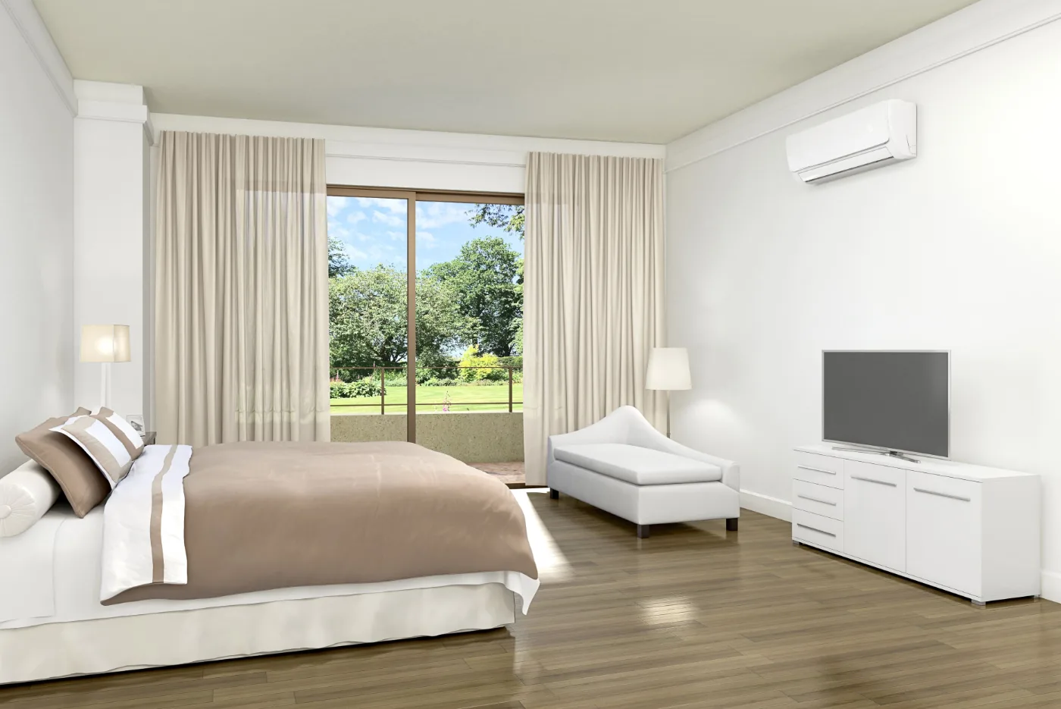
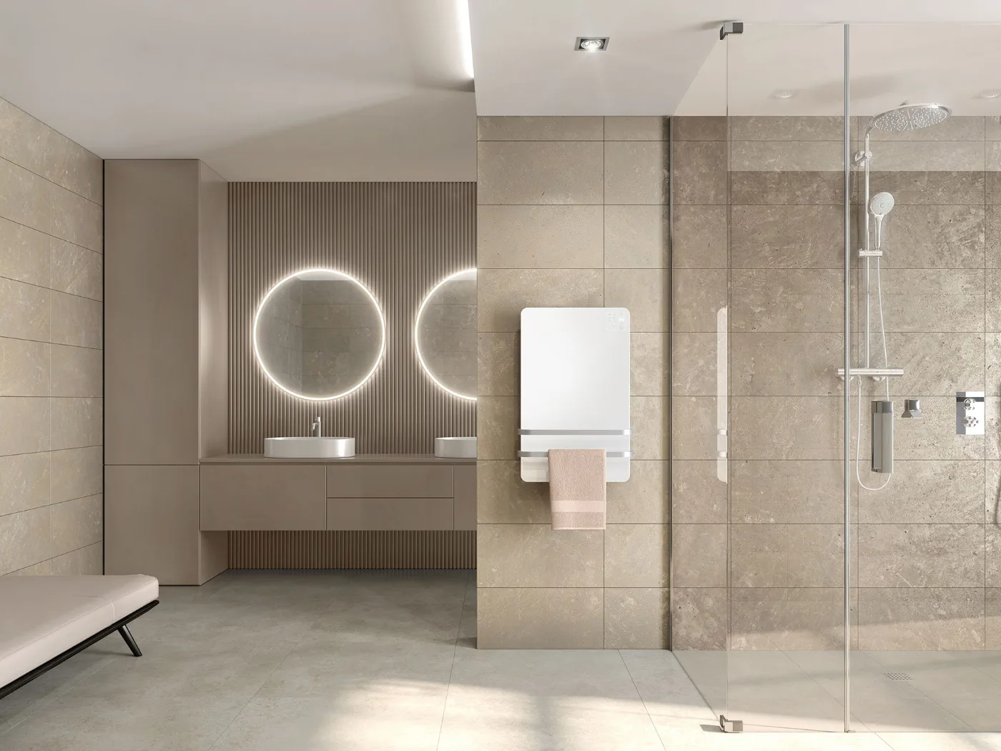
We choose the right terminal for every room: wall-mounted, recessed, false-ceiling or bathroom units.
Installation
Hydraulic, electrical and solar installation, coordinated with the contractor, the owners' association or the building manager.
Commissioning
Hydraulic balancing, settings, tests and training for the people who use and manage the system.
Heat recovery ventilation
Fresh air with the windows closed, recovering part of the heat from the exhaust air.
Automation and control
Room and zone control from a thermostat, an app or the building management system.
Energy from the roof
Heat pump and solar panels, together
A heat pump uses electricity to move heat from the outdoor air into water. Solar panels produce that electricity on the roof. The more of the locally produced energy the heat pump uses, the less you buy from the grid.
When the panels produce more than is being used, the inverter or energy manager can signal the heat pump (for example through the SG Ready interface) to heat the buffer tank or the domestic hot water further. Midday solar energy is then stored as hot water for the evening.
- We size the solar array to the heat pumps' consumption.
- We choose heat pumps and inverters that talk to each other.
- We set up the controls so that surplus is used, not lost.
Fresh air
Heat recovery ventilation
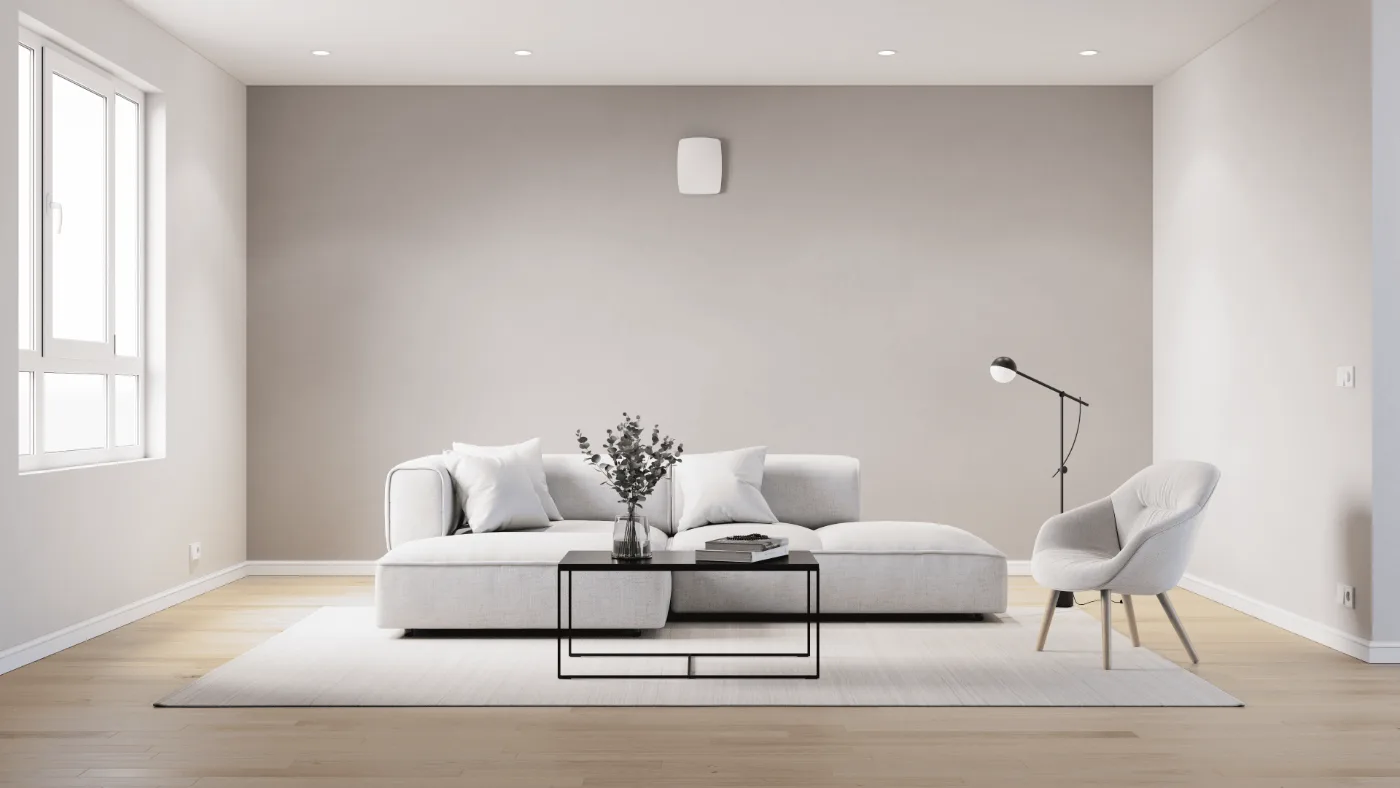
New windows are airtight, so indoor air no longer changes by itself. A heat recovery unit brings in filtered fresh air and recovers part of the heat from the exhaust air. It does not replace heating; it complements it.
- Single-room heat recovery units fitted directly in the exterior wall, with no ducts running through the whole apartment.
- Suitable for renovations and for rooms with damp or mould problems.
- Flow rates are balanced at commissioning; for ducted networks there is the Metrovent flowmeter.
Who it's for
For every building type
Stages
How a project runs
First conversation
You tell us about the building and what you want. We ask for drawings, bills or details of the existing system, if you have them.
Site visit and assessment
On site we check the roof, the plant rooms, the electrical connection and the possible pipe and duct routes.
Design and quote
We propose the layout, the equipment and the work stages, with a price for each stage.
Installation and commissioning
We install, balance and commission the system, then train the people who use and manage it.

Dedicated consulting
Tell us about your building
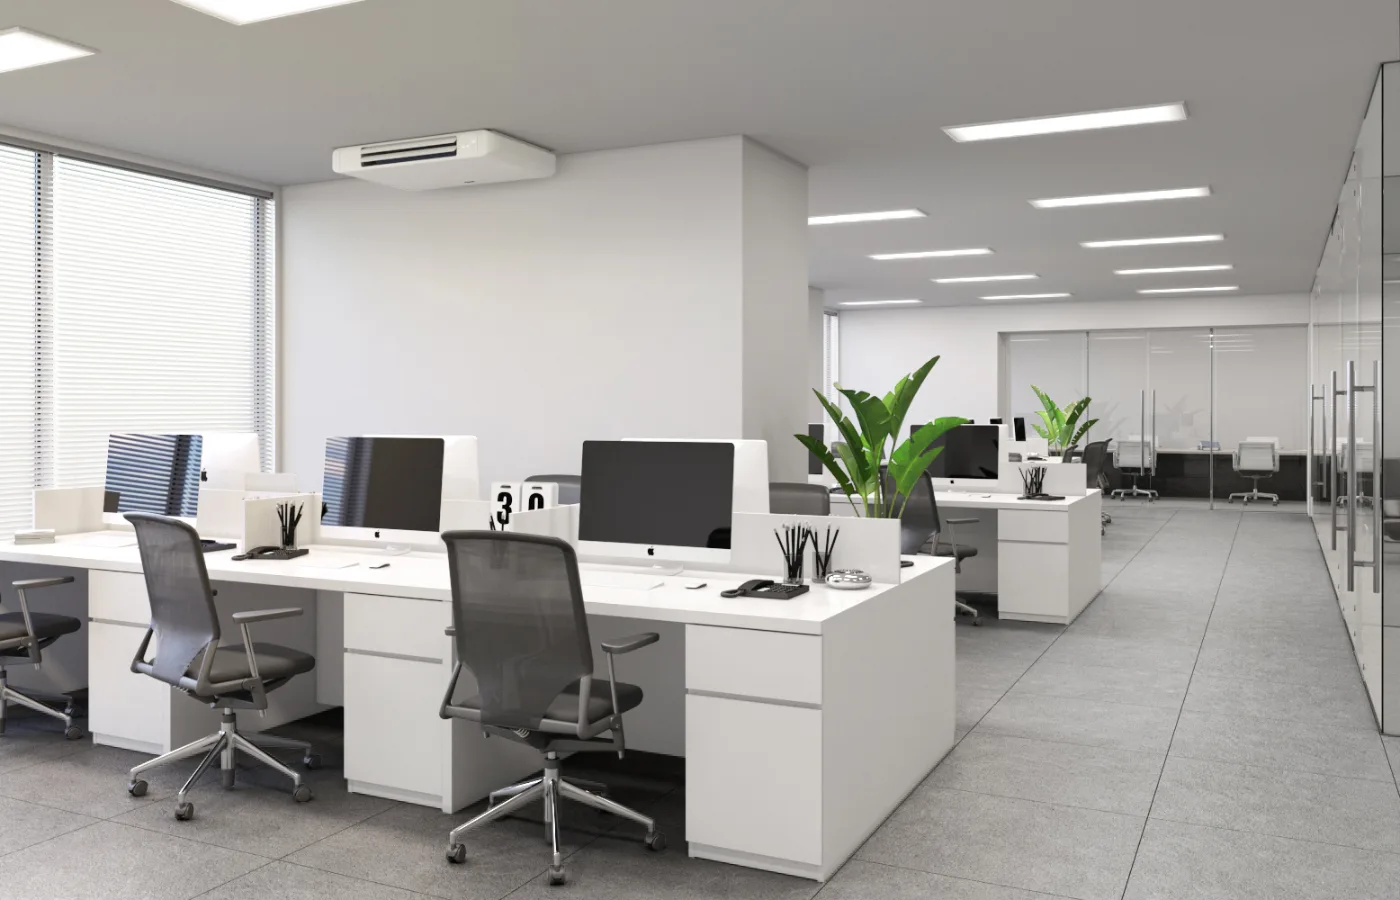
Tell us what you have: an apartment block, offices, an industrial building, a hotel, a guesthouse or a house. We come back with the questions we need answered, arrange a visit and prepare the quote.
Quotes and consulting