Home / Residential buildings
Residential buildings
Heat pumps and solar panels for apartment blocks
Heating, cooling and dehumidification for every apartment, from a system partly powered by its own roof. For developers building now and for owners' associations that want to replace the existing system.
New build
New block
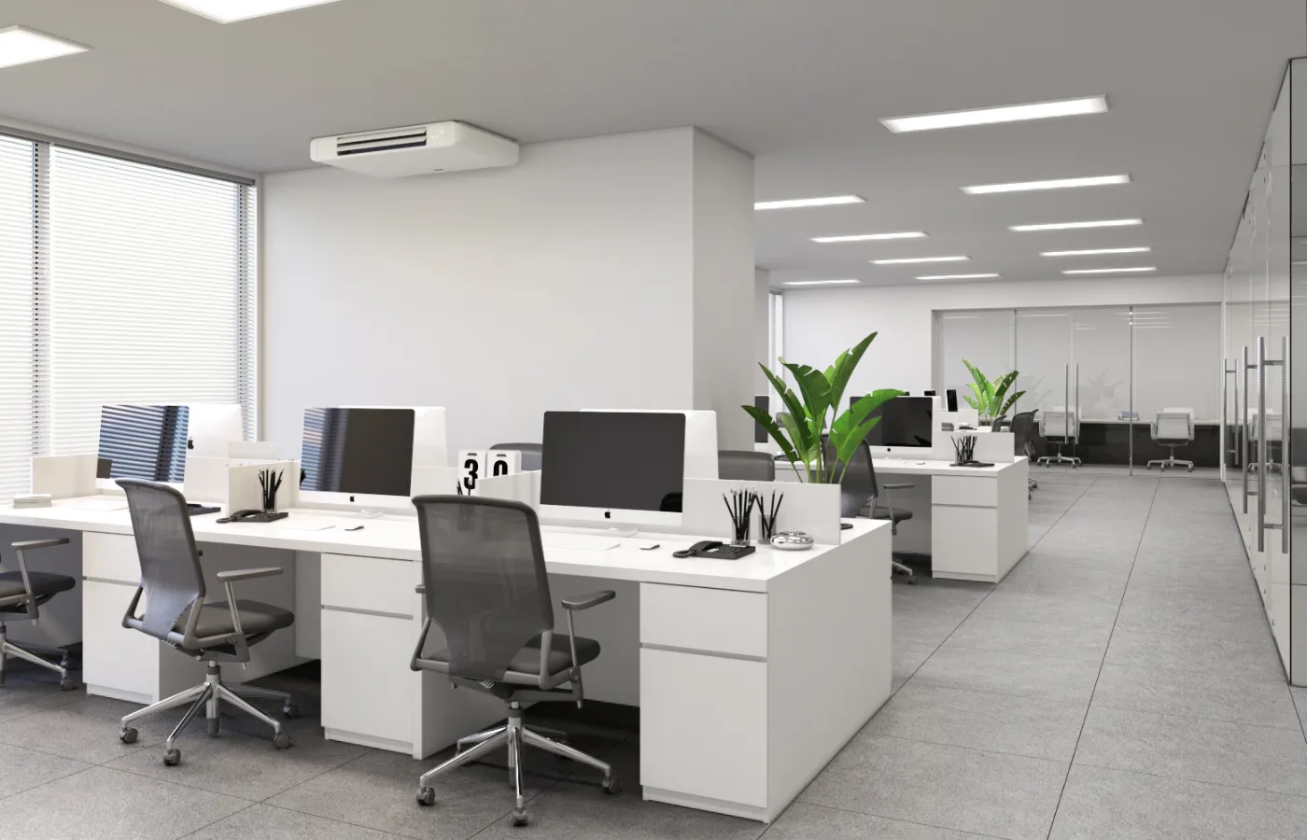
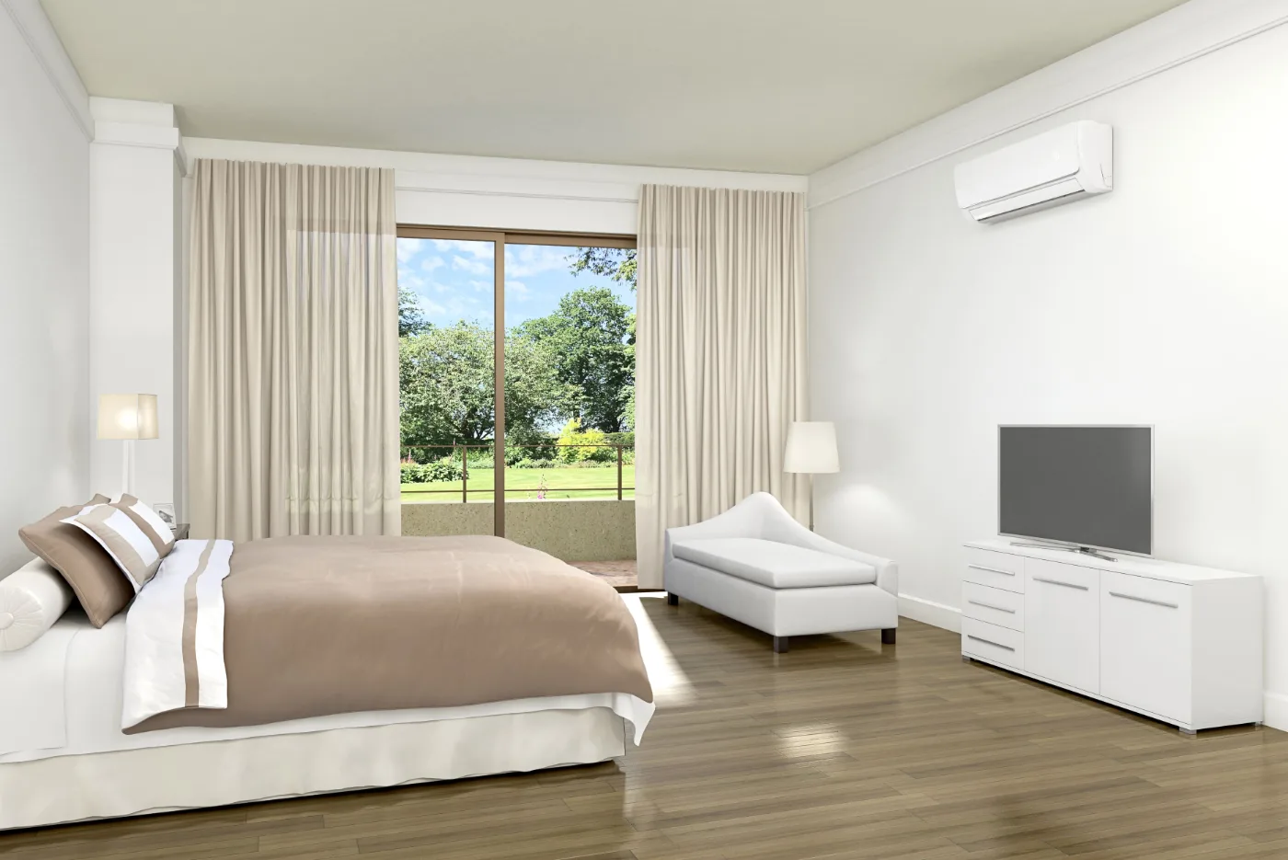
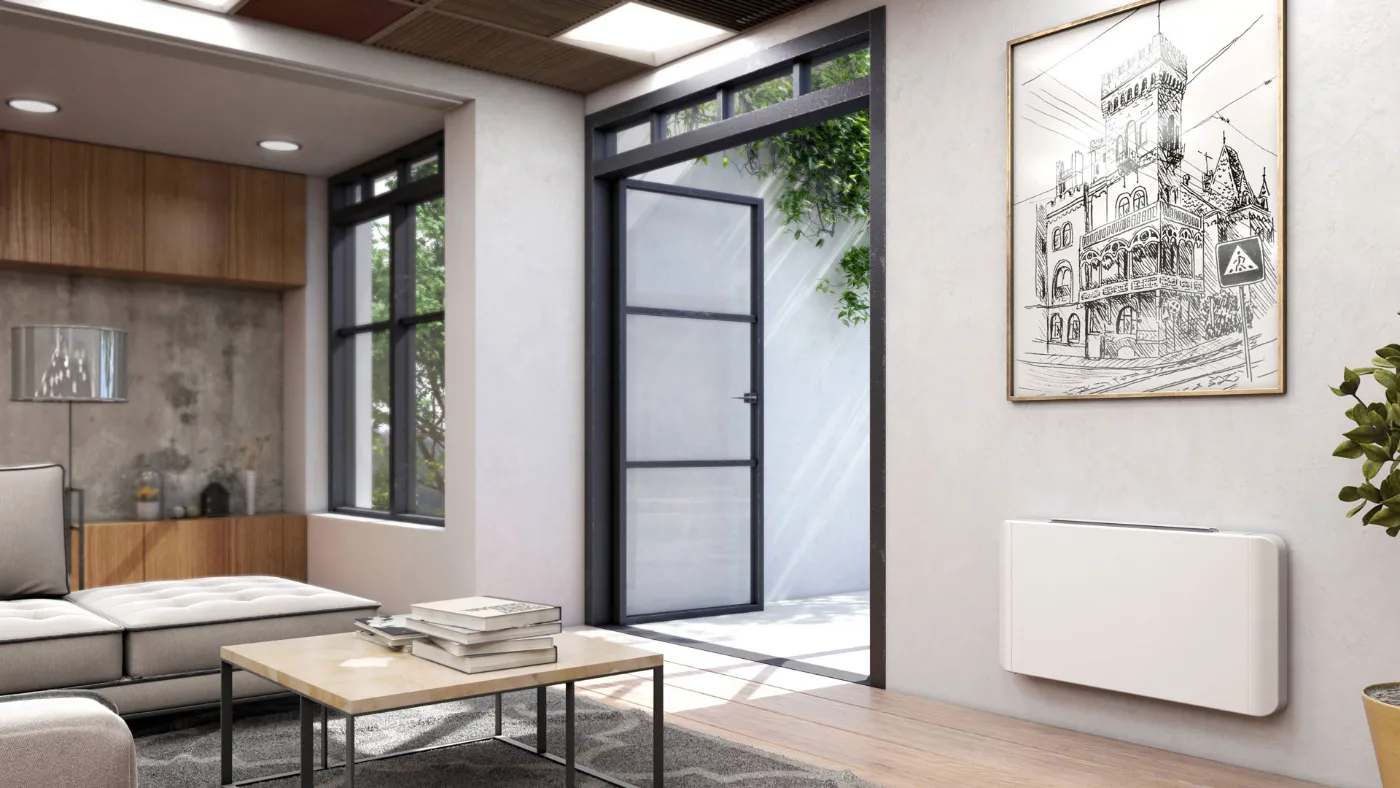
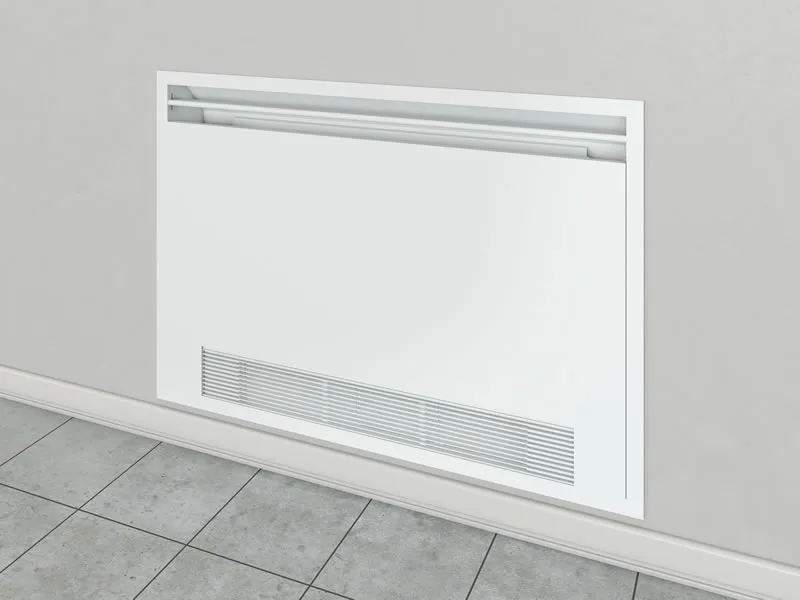
It is simplest when the system is part of the design from the start: room for the heat pumps on the roof, risers in the building core, fan coils in the false ceiling or on the wall.
- Apartments with heating and cooling included, with no outdoor units on the façade.
- Solar panels on the roof that cover part of the heat pumps' consumption.
- Per-apartment metering, so each owner pays for what they use.
- We work with the lead designer and the contractor through the construction stages.
The EU Energy Performance of Buildings Directive, (EU) 2024/1275, requires zero-emission new buildings from 2030 and solar installations on new residential buildings by the end of 2029. The exact deadlines in Romania depend on how the directive is transposed.
Renovation
Existing block
In an occupied block we first check what the building allows: the roof's load capacity and area, room for risers, the capacity of the electrical connection. Only then do we propose a layout.
- A technical assessment and a report the general assembly can understand.
- Phased options, if the association's budget does not allow everything at once.
- We plan the work knowing that residents stay in their apartments.
- We check which funding programmes are open at the time of the project. At present we are not aware of an open national programme for heat pumps in apartment blocks.
Layouts
Rooftop plant or one unit per apartment
There is no single right answer for every block. The choice depends on the number of apartments, the building and how the association wants to pay for energy.
| Criterion | Rooftop plant, in cascade | One unit per apartment |
|---|---|---|
| Layout | Several heat pumps in cascade, a buffer tank and supply and return risers to the apartments. | Each apartment has its own heat pump, on its own electricity meter. |
| Reliability | The heat pumps start in turn, as needed. If one stops, the others carry on. | A fault affects only one apartment. |
| Solar panels | The rooftop array directly powers the shared plant. | Rooftop energy is harder to share between apartments. |
| Paying for energy | A heat meter in each apartment and cost allocation. | Each owner pays their own electricity bill. |
| Façade | No outdoor units on the façade. | Needs room for outdoor units, on the façade or on the roof. |
What's included
What the block gets
- Heat load calculation for each apartment and for common areas.
- Air-to-water heat pumps sized for heating and cooling.
- A rooftop solar array, with controls that run the heat pumps when there is solar surplus.
- A buffer tank, insulated risers and per-apartment stations or meters.
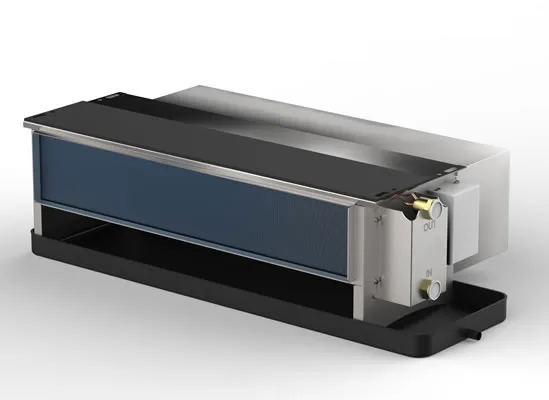
- Quiet fan coils and hydronic terminals, chosen for each room.
- Commissioning, hydraulic balancing and system documentation.
The principle
Why fan coils
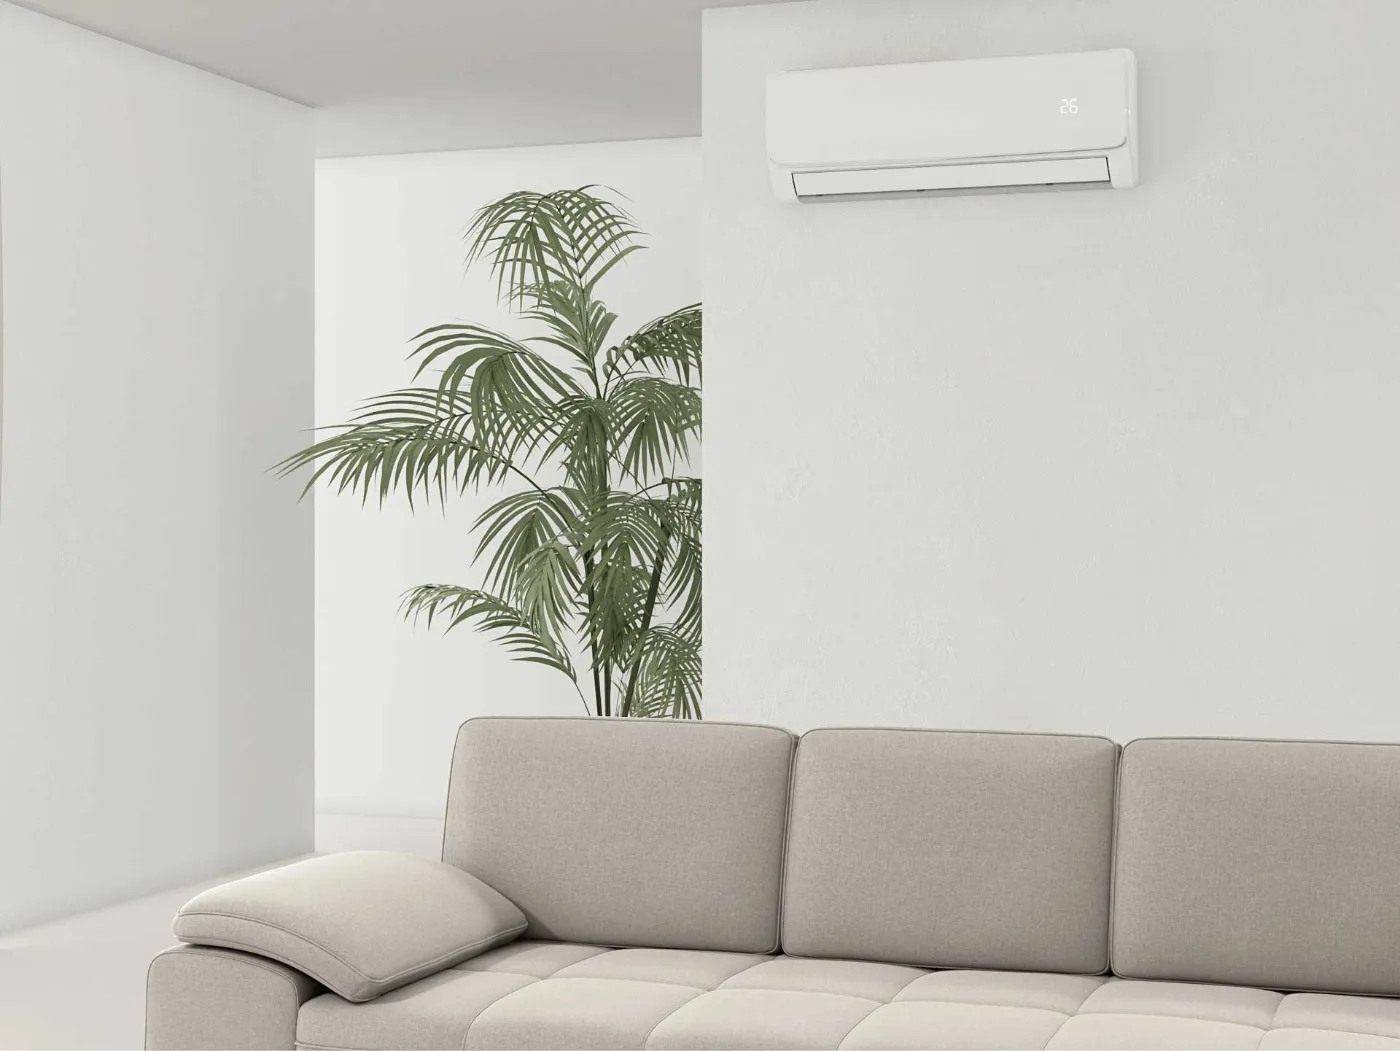
Heat pumps work best with low-temperature water. Fan coils deliver high output even with hot water at 35–45 °C, because the fan pushes air through the coil. In summer the same circuit carries chilled water, typically around 7–12 °C, and the terminals cool and dehumidify the air.
Unlike conventional radiators, which need hotter water, a fan coil system does both heating and cooling through the same pipes.
Recommended products
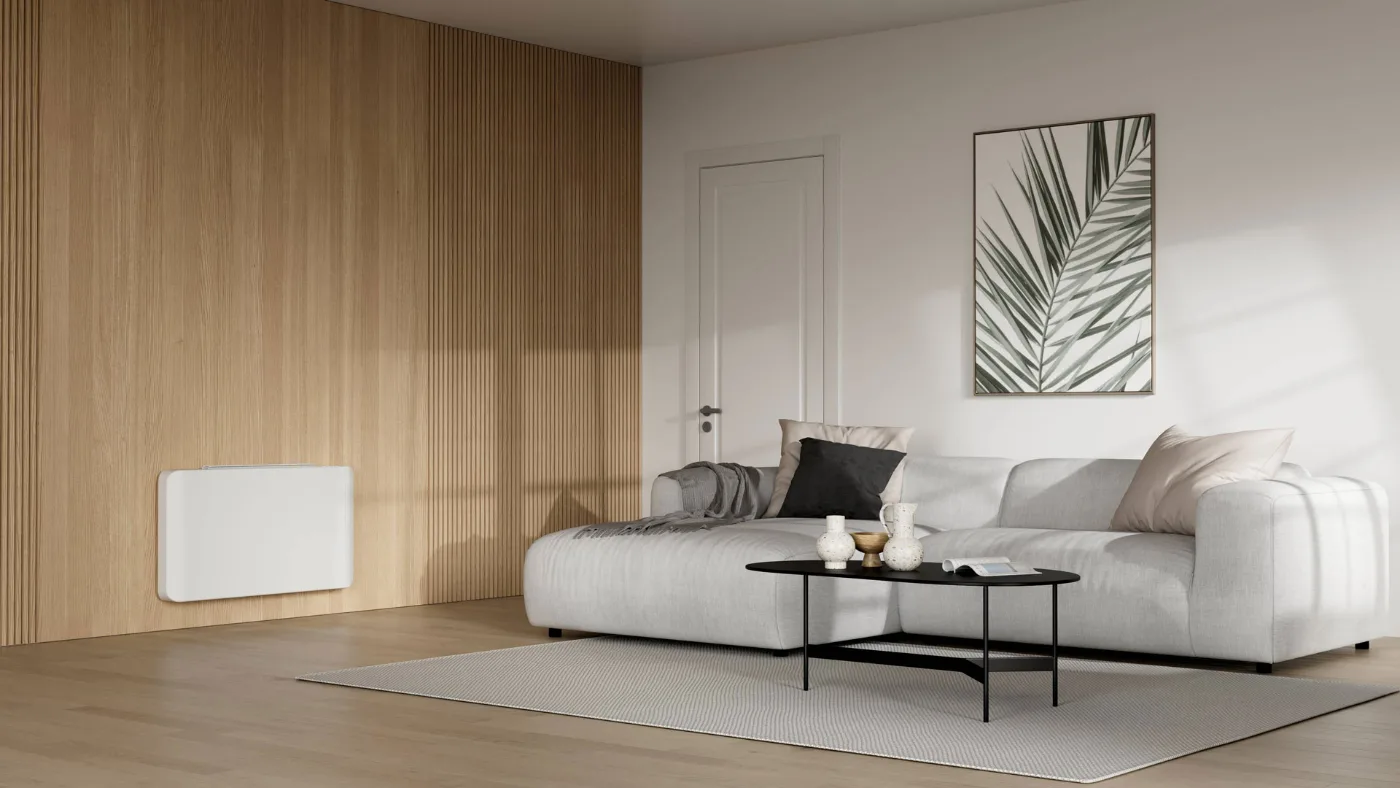
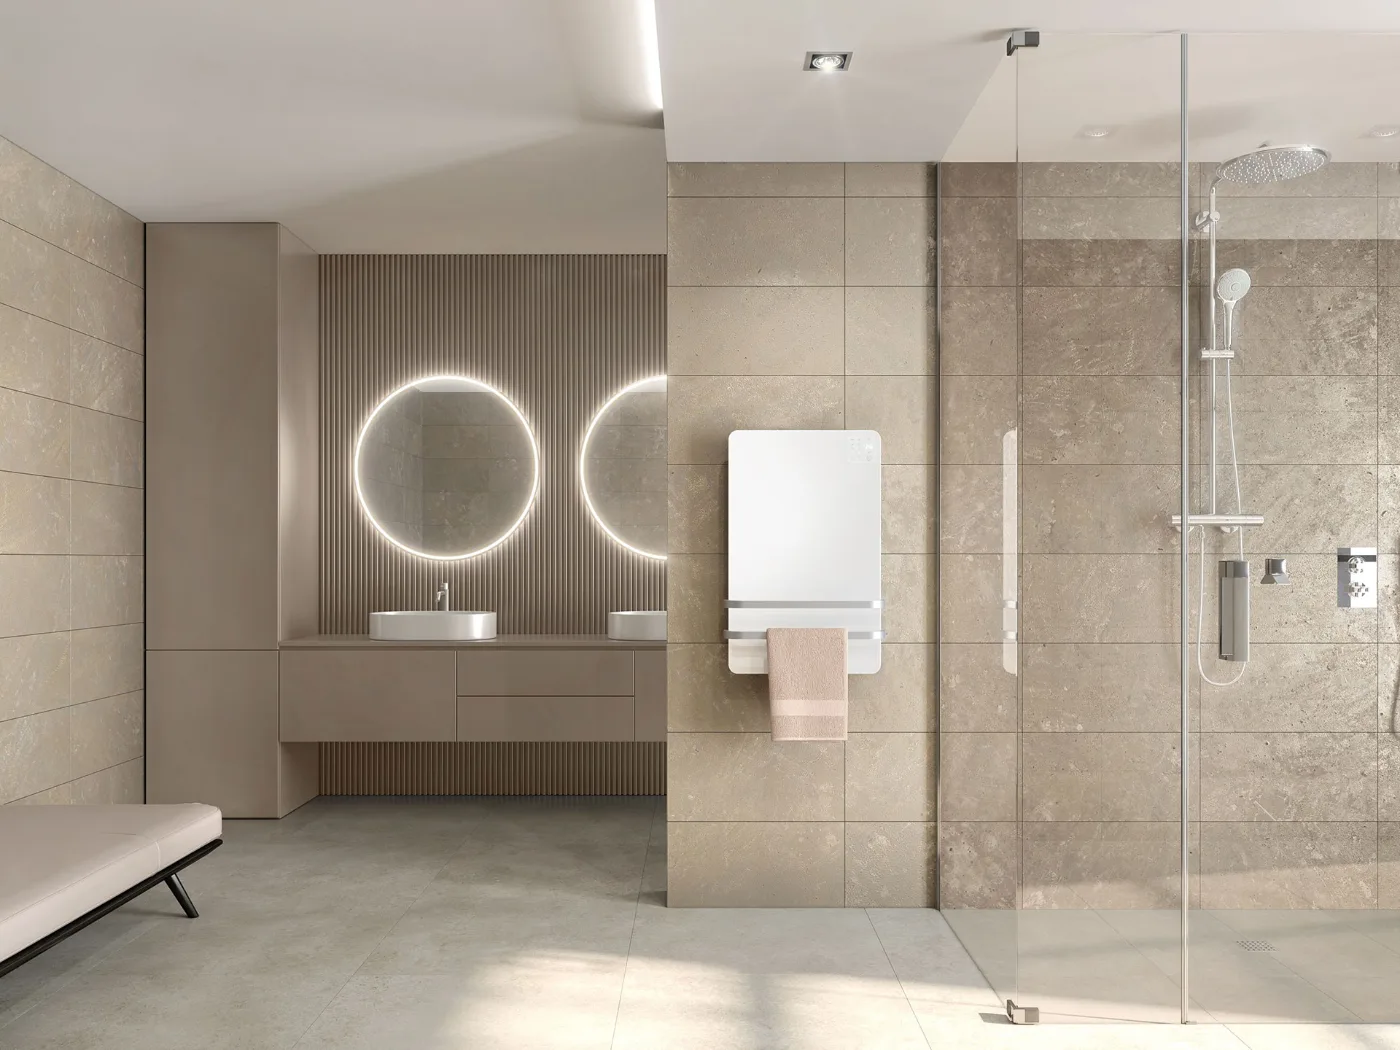
What we install here
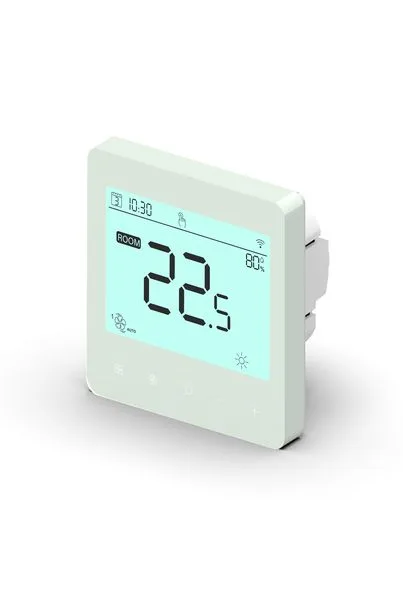
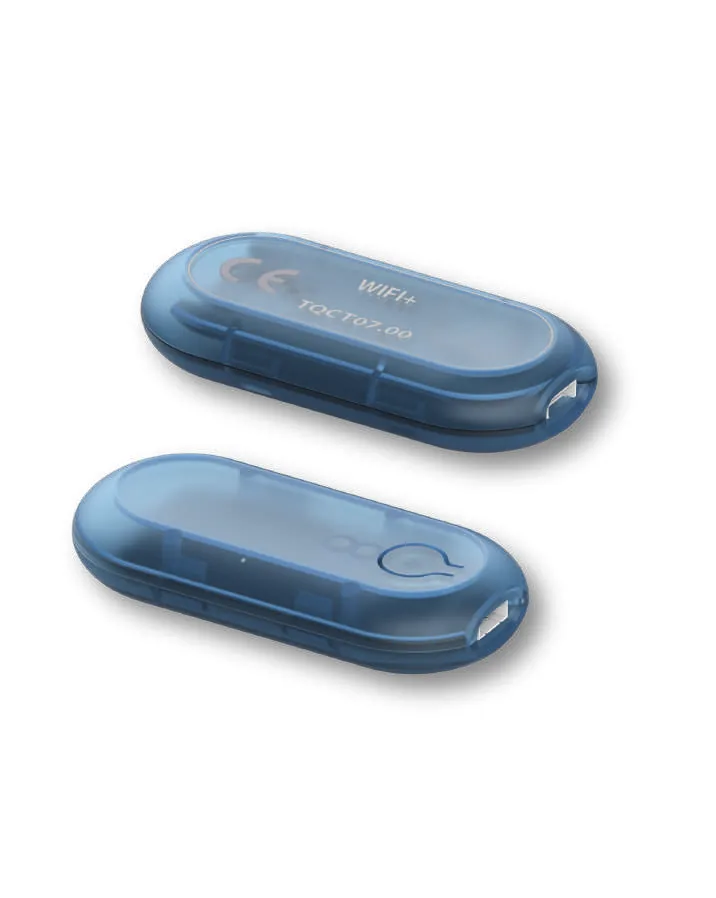
The final choice depends on the building assessment and on the load calculation for each room.
Stages
How a project runs
First conversation
You tell us about the building and what you want. We ask for drawings, bills or details of the existing system, if you have them.
Site visit and assessment
On site we check the roof, the plant rooms, the electrical connection and the possible pipe and duct routes.
Design and quote
We propose the layout, the equipment and the work stages, with a price for each stage.
Installation and commissioning
We install, balance and commission the system, then train the people who use and manage it.
Frequently asked questions
What associations and developers ask us
Does the same system also cool?
Yes. Reversible air-to-water heat pumps produce hot water in winter and chilled water in summer. The fan coils use the same pipes and, in summer, they dehumidify the air, so their condensate is connected to a drain.
What happens in winter, when the panels produce little?
The heat pumps also run on grid power. The panels reduce grid consumption mostly in spring, summer and autumn, when they produce more. How much they cover depends on the roof area and the block's consumption, and we calculate it in the design.
How is consumption split between apartments?
With a shared plant, each apartment gets a heat meter, preferably with remote reading, and the cost is allocated by consumption. With one unit per apartment, each owner pays their own electricity bill.
How much roof space is needed?
It depends on the number of apartments, the heat load and how many panels you want. The heat pumps, the buffer tank and the panels share the same roof, and its load capacity has to be checked. We settle this during the visit.
Which refrigerant do the heat pumps use?
We recommend equipment ready for the EU F-gas Regulation, (EU) 2024/573, which from 2027 progressively restricts the sale of new heat pumps using refrigerants with a high global warming potential. Natural refrigerants such as propane (R290) are a long-term alternative.
Is there funding for apartment blocks?
At the time this page was updated, October 2026, we were not aware of an open national programme funding heat pumps for apartment blocks. For each project we check which national, regional or local programmes are open and help with the technical documentation.

Dedicated consulting
Planning a block, or part of an interested owners' association?
Send us a few details about the building: number of apartments, year of construction, current system. We'll come back with the next steps.
Quotes and consulting
Tell us about your project
Phone+40 775 368 311 Emailinfo@e-sollis.com Request an assessmentOther buildings
See the other building types